 KIM LOC PHAT
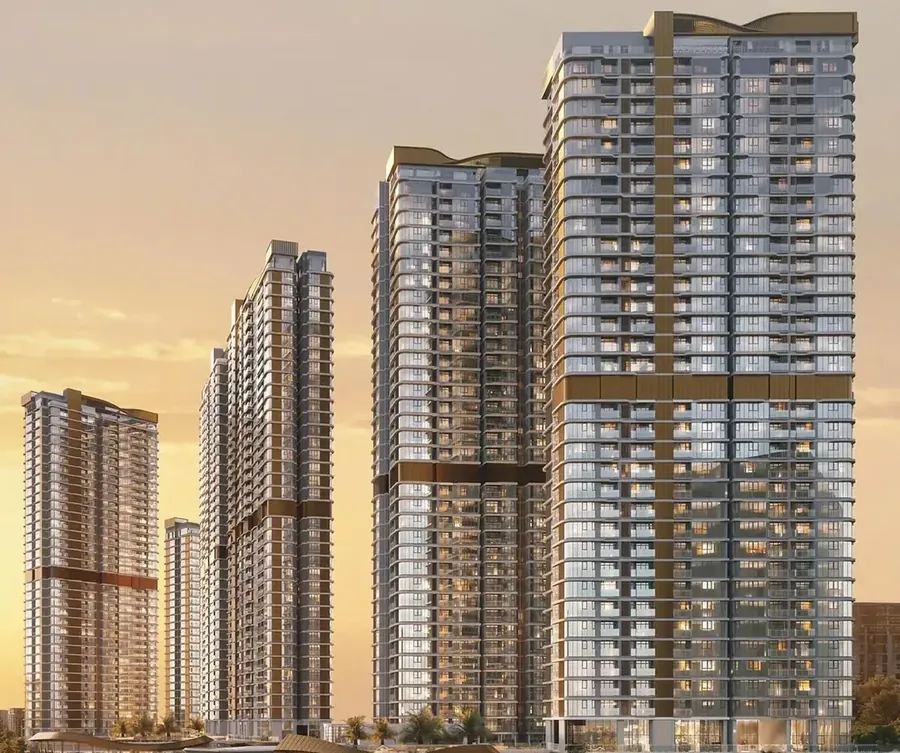
For any type of building — apartments, offices, hotels, shopping malls or factories — the HVAC/ACMV (Air Conditioning & Mechanical Ventilation) system is always one of the largest MEP investment items, typically accounting for 15-25% of a building's total M&E cost. Each building type has different usage patterns, so no single system fits every case. Choosing the wrong system from the start doesn't just inflate upfront investment; it also drives up operating and maintenance costs over the building's entire lifecycle. This article shares practical experience from the KLPC engineering team — to help investors make a clearer decision before committing, whatever type of project they're working on.
1. Three Core Factors in System Selection
Regardless of building type, the system choice at the early design stage is generally driven by three core factors:
- Investment budget — the funds the investor allocates to the MEP package.
- Technical limits of the system — each system type has its own technical constraints (refrigerant pipe length, elevation difference, capacity per unit...) that determine how well it can serve a given building scale and height.
- Investor's aesthetic requirements — the number of outdoor units and where they're placed directly affects the building's façade and overall appearance.
2. Overview of Common Air Conditioning Systems
One important distinction to make first for any building type: the system used for small, independent spaces requiring individual control (apartments, hotel rooms, private offices...) and the system used for large, shared areas requiring unified operation (lobby, corridors, retail areas, factory floors...) are usually NOT the same type — this is a common point of confusion when researching HVAC systems.
Split System (Local Unit)
The simplest system: one outdoor unit connected to one indoor unit. Once common in older buildings, it's now rarely used in modern large-scale projects.
- Technical limits: Refrigerant pipe length between outdoor and indoor unit of roughly 30-50m.
- Disadvantages: The number of outdoor units matches the number of indoor units (1-to-1), making it very difficult to maintain a clean, unified building façade; not optimal for operating energy efficiency.
Multi System — the most common choice for apartments
Multi system: one outdoor unit connects to 2-5 indoor units. Recommended specifically for apartments — since the space is small (one outdoor unit comfortably serves a whole 2-5 room apartment), simultaneous usage is low, occupant density is low, and refrigerant pipe runs stay short (suited to an apartment's compact layout, unlike larger shared areas).
- Technical limits: Maximum refrigerant pipe length from the outdoor unit of around 25m.
- Advantages: Reasonable upfront cost, each area has full independent control over its own electricity consumption (separate meter), easy to repair or replace without affecting neighbouring areas, widely available parts and maintenance technicians.
- Disadvantages: Not well suited to spaces needing many indoor units running simultaneously or higher occupant density; outdoor unit placement needs careful planning to avoid affecting the building façade; energy efficiency at low loads doesn't match centralized inverter systems.
VRV/VRF — for shared and amenity areas
VRV/VRF is better suited to areas with large cooling loads that require unified operation and fall under the building's shared management — such as the lobby, corridors, community rooms, retail areas, or leased office space — rather than individual independent spaces.
- Room-level control: Very flexible and fully independent by room or zone — turning a room on/off or adjusting its temperature has zero effect on other rooms.
- How it works: One outdoor unit can connect to a large number of indoor units (up to 64). Each room uses its own indoor unit with its own remote control. The inverter compressor in the outdoor unit automatically adjusts refrigerant capacity based on the total number of indoor units currently running, which saves energy.
- Technical limits: Maximum refrigerant pipe length of up to 160m; maximum elevation difference between outdoor and indoor units of around 90m (well suited to rooftop outdoor units in high-rise buildings); capacity per outdoor unit cluster of around 60-80HP; maximum branch length from the refrigerant branch (Refnet) joint to the furthest indoor unit of around 40m.
- Advantages: Saves technical space compared to multiple separate outdoor units, excellent independent room-level control, good energy efficiency thanks to inverter technology, well suited to high-rise buildings thanks to its long pipe run and elevation limits.
- Disadvantages: Higher upfront investment than standard Multi systems; despite its excellent room-level control (not a technical limitation), VRV/VRF suits a centrally-managed operating model with unified control — such as offices, hotels and apartment shared areas. Individual apartments are privately owned homes rather than centrally-managed spaces, which is why Multi is typically used there instead.
Chiller Systems (Water-Cooled/Air-Cooled)
A centralized water-based cooling system, used for areas with continuous, large-scale cooling demand — typically retail areas, offices, or very large developments.
- Room-level control: Still adjustable by room, but less flexible than VRV/VRF at the system level.
- How it works: The chiller cools water, which is then pumped through piping to FCUs (Fan Coil Units) or AHUs located in each room. Each room has its own FCU with a motorized valve and its own control for turning on/off or adjusting the supply air temperature.
- Operation: Turning off one room closes that room's chilled water valve — but the central chiller plant still has to keep running to serve other areas. This makes the system well suited to large buildings operating continuously and uniformly; turning individual, scattered rooms on and off is less energy-efficient than with VRV/VRF.
- Advantages: High energy efficiency at large loads, long equipment lifespan.
- Disadvantages: High upfront investment; requires a dedicated engineering team for operation and maintenance throughout the system's lifecycle; requires a dedicated plant room and cooling towers (for water-cooled systems); not practical for splitting operating costs among individual small tenants.
3. Recommended Systems by Building Type
High-rise Apartments
Multi system for individual apartments (separate meter, residents control their own cost, suited to a compact 2-5 room layout) combined with VRV/VRF for shared areas such as the lobby, corridors and community rooms. This is the most common model for residential projects in Vietnam today.
Leased Office Buildings
VRV/VRF is the most common choice — allowing zoned control by floor or by tenant, accommodating different operating hours across tenants. For large-scale office towers, Chiller is often considered for its better energy efficiency under continuous, building-wide operation.
Hotels
VRV/VRF is common for guest room areas — since it allows each room to control its own temperature independently, which matters for guest experience. Public areas (lobby, restaurant, function rooms, spa) typically use Chiller combined with AHU to meet large, stable cooling loads.
Shopping Malls
Chiller is almost the default choice — cooling loads are very large, operation runs continuously for many hours a day, and the entire operating cost is already folded into management/leasing fees, with no need to split costs by individual storefront.
Factories / Manufacturing Plants
This is the most distinct building category — the right system depends on each factory's production process requirements, not just comfort cooling. Some production lines requiring precise temperature/humidity control (pharmaceuticals, electronics, food processing) need a far more specialized system than an office or apartment building would; ordinary workshops, on the other hand, may only need basic ventilation and cooling. Because this sector has requirements specific to each industry, investors should consult directly with a design/construction partner for a proper site survey and calculation.
4. Quick Comparison
| Criteria | Multi | VRV/VRF | Chiller |
|---|---|---|---|
| Upfront investment | Low | Medium - High | High |
| Operating cost | Medium | Medium | High (requires dedicated engineering staff) |
| Typical use | Independent spaces (apartments, hotel rooms...) | Shared areas, offices, retail | Malls, large hotels, large-scale buildings |
| Best-fit ownership model | Private home, self-managed by resident | Centrally managed by owner/operator | Centrally managed by owner/operator |
| Technical space required | Very low | Low | High (plant room, cooling towers) |
5. Practical Selection Criteria
Based on experience across multiple projects, KLPC recommends basing the system decision on the following factors, in order of priority:
- Building scale and height: Buildings over 30 storeys need careful calculation of pressure differential effects along refrigerant/water columns — this directly affects the choice between zoned VRV/VRF clusters and a centralized Chiller plant.
- Investment budget and operating model: Investors who retain long-term operation (leased offices, malls, hotels) tend to prioritize energy efficiency (Chiller, inverter VRV); projects sold and handed over quickly (apartments) tend to weigh upfront cost more heavily.
- Ownership and management model: Apartments are privately owned homes, self-managed and operated independently by residents, so a Multi system is the better fit. VRV/VRF and Chiller suit a centrally-managed operating model with unified control better — such as shared areas, leased offices and hotels.
- Available technical space: Limited roof or technical floor area will affect the feasibility of a Chiller plant room and cooling towers.
- Long-term maintenance plan: A more centralized, unified system is easier to manage for maintenance — but also requires a more technically skilled operations team.
"There is no single 'best' system for every building — only the system that best fits the specific scale, budget and operating model of each project."
6. The Role of Design and Testing & Commissioning
Regardless of which system is chosen, construction quality and the Testing & Commissioning process ultimately determine whether the system performs at its designed capacity. Many projects, despite selecting the right equipment, still run into issues due to inaccurate cooling load calculations, improper pipe installation, or skipped testing, adjusting and balancing (TAB) steps before handover.
On every project KLPC has been involved in, the process always includes: detailed cooling load calculations by zone, 3D BIM modelling for multi-discipline coordination, construction strictly following shop drawings, and full Testing & Commissioning before handover — ensuring the system runs stably, at its rated capacity, and energy-efficiently throughout its service life.
Need advice on an HVAC/ACMV system for your project?
KLPC's engineering team is ready to survey your site and propose the right solution.